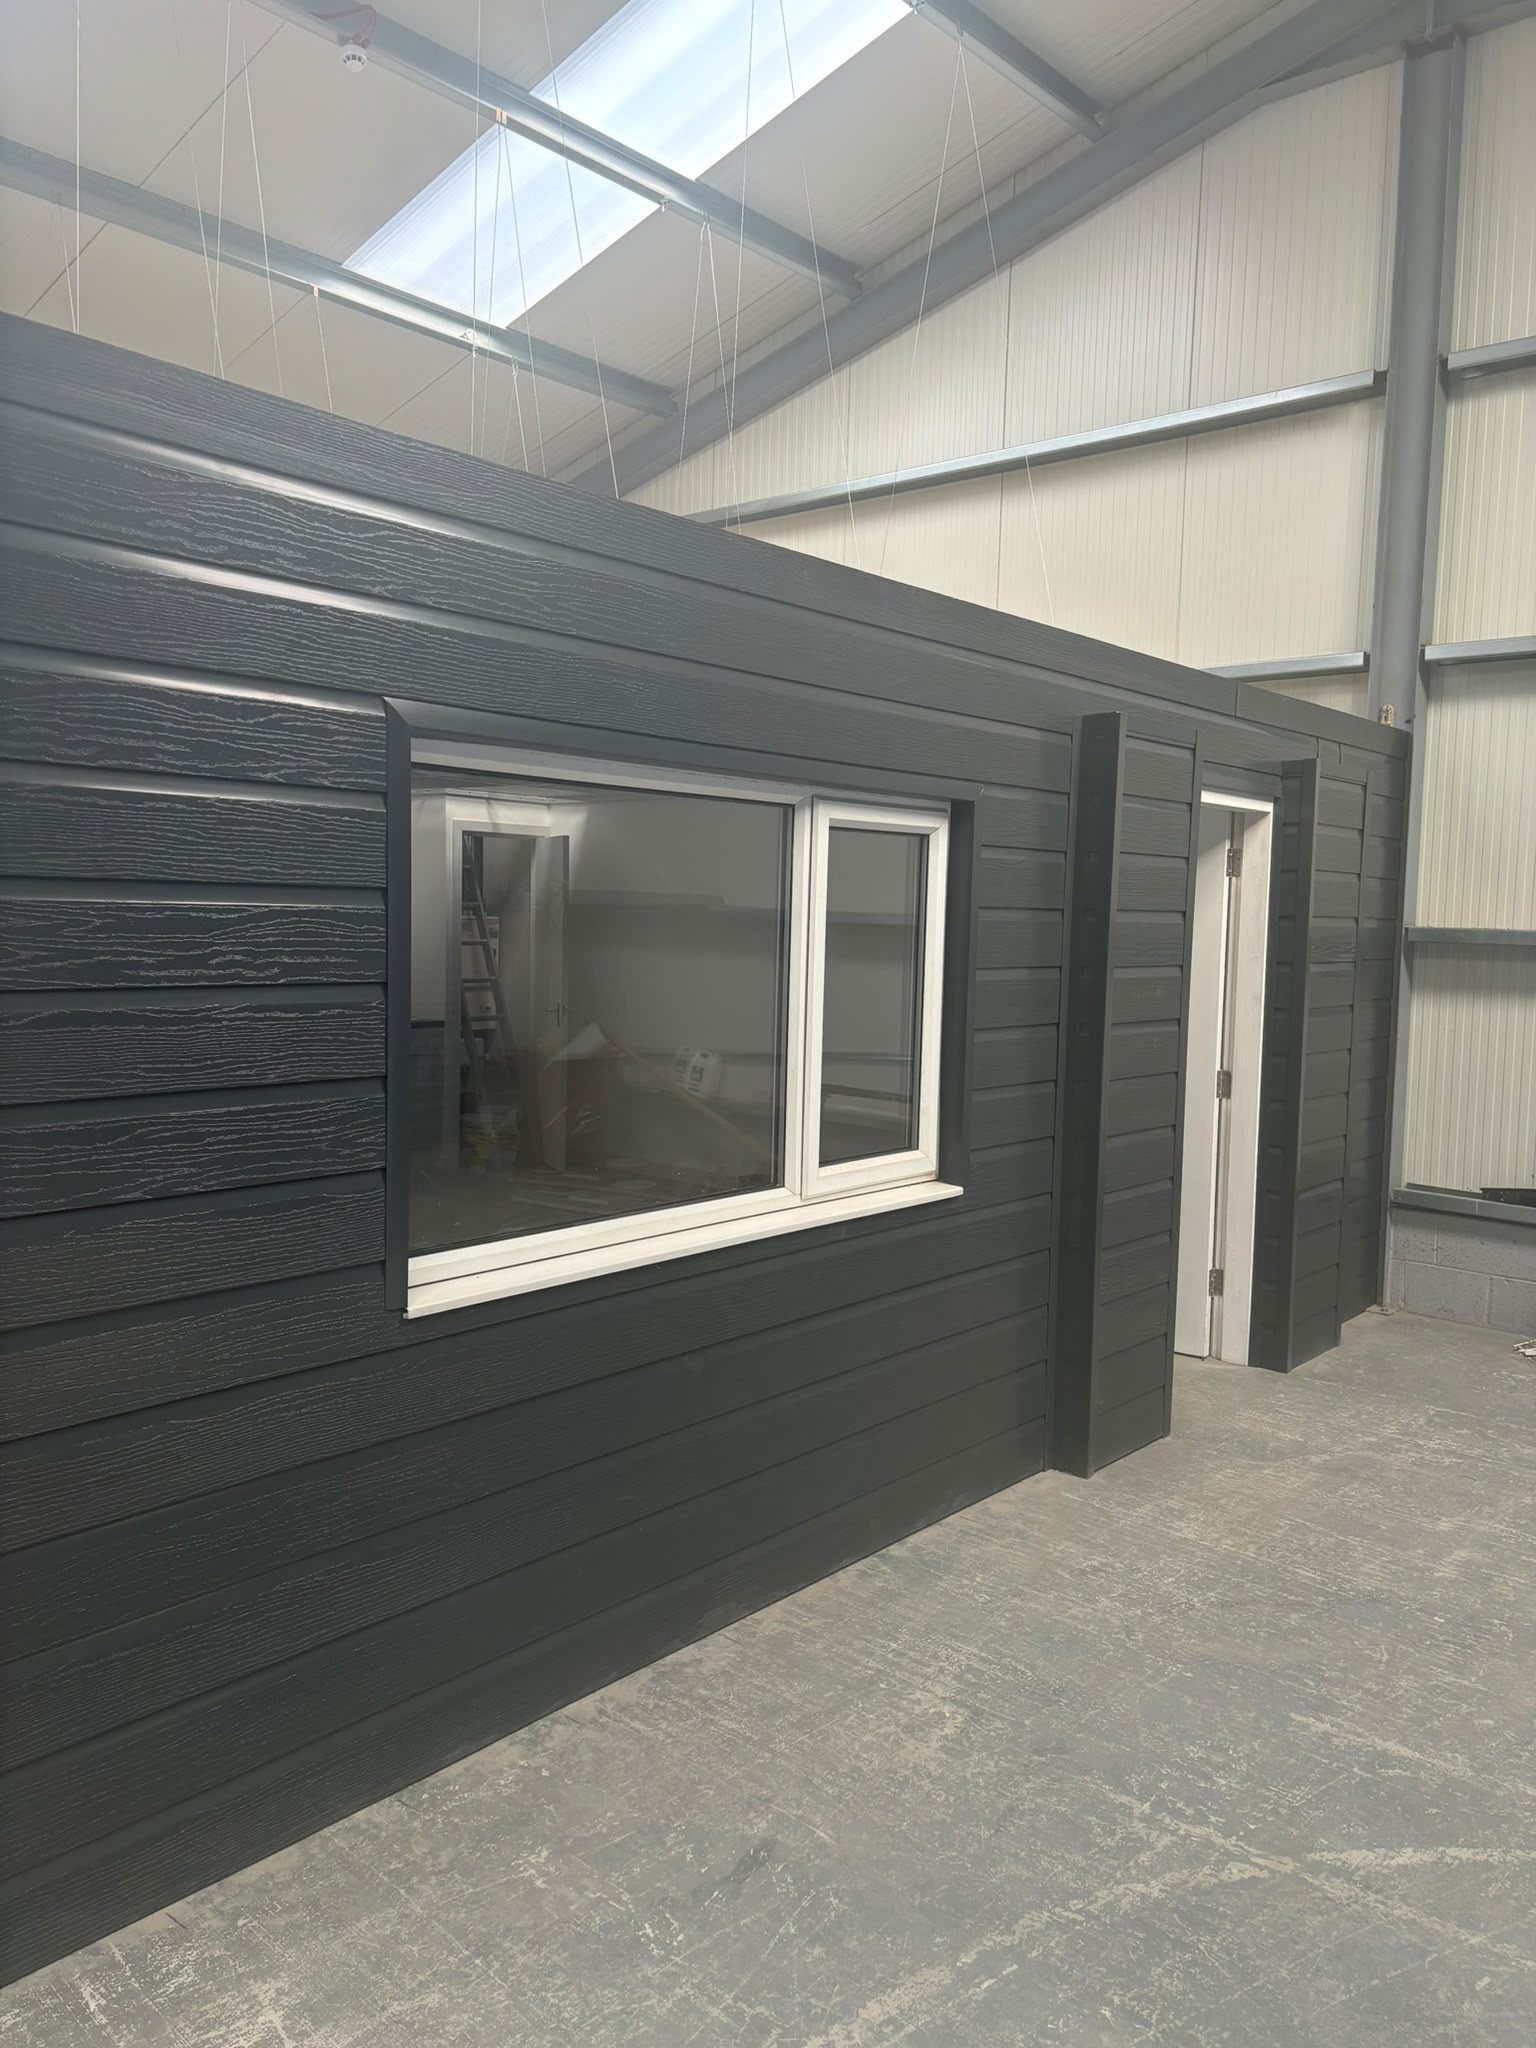
D&L Construction carried out the construction of a bespoke internal office space within a large commercial warehouse, transforming an open industrial area into a smart, practical and professional working environment.
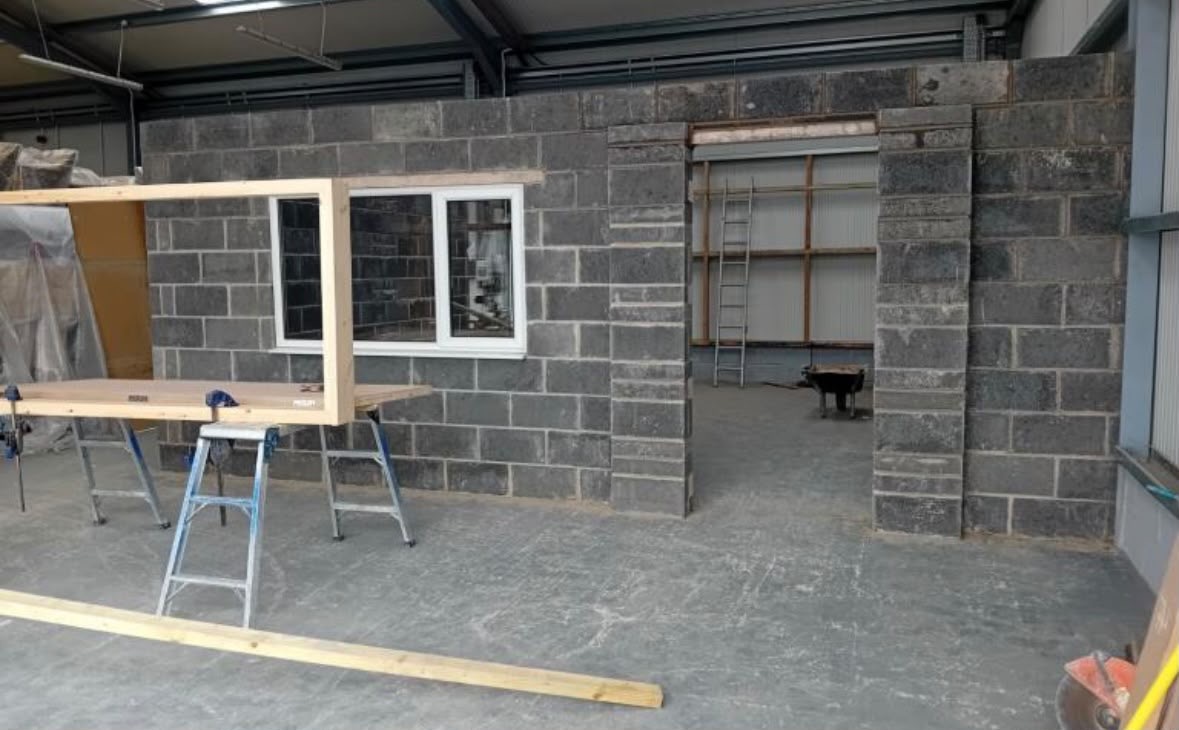
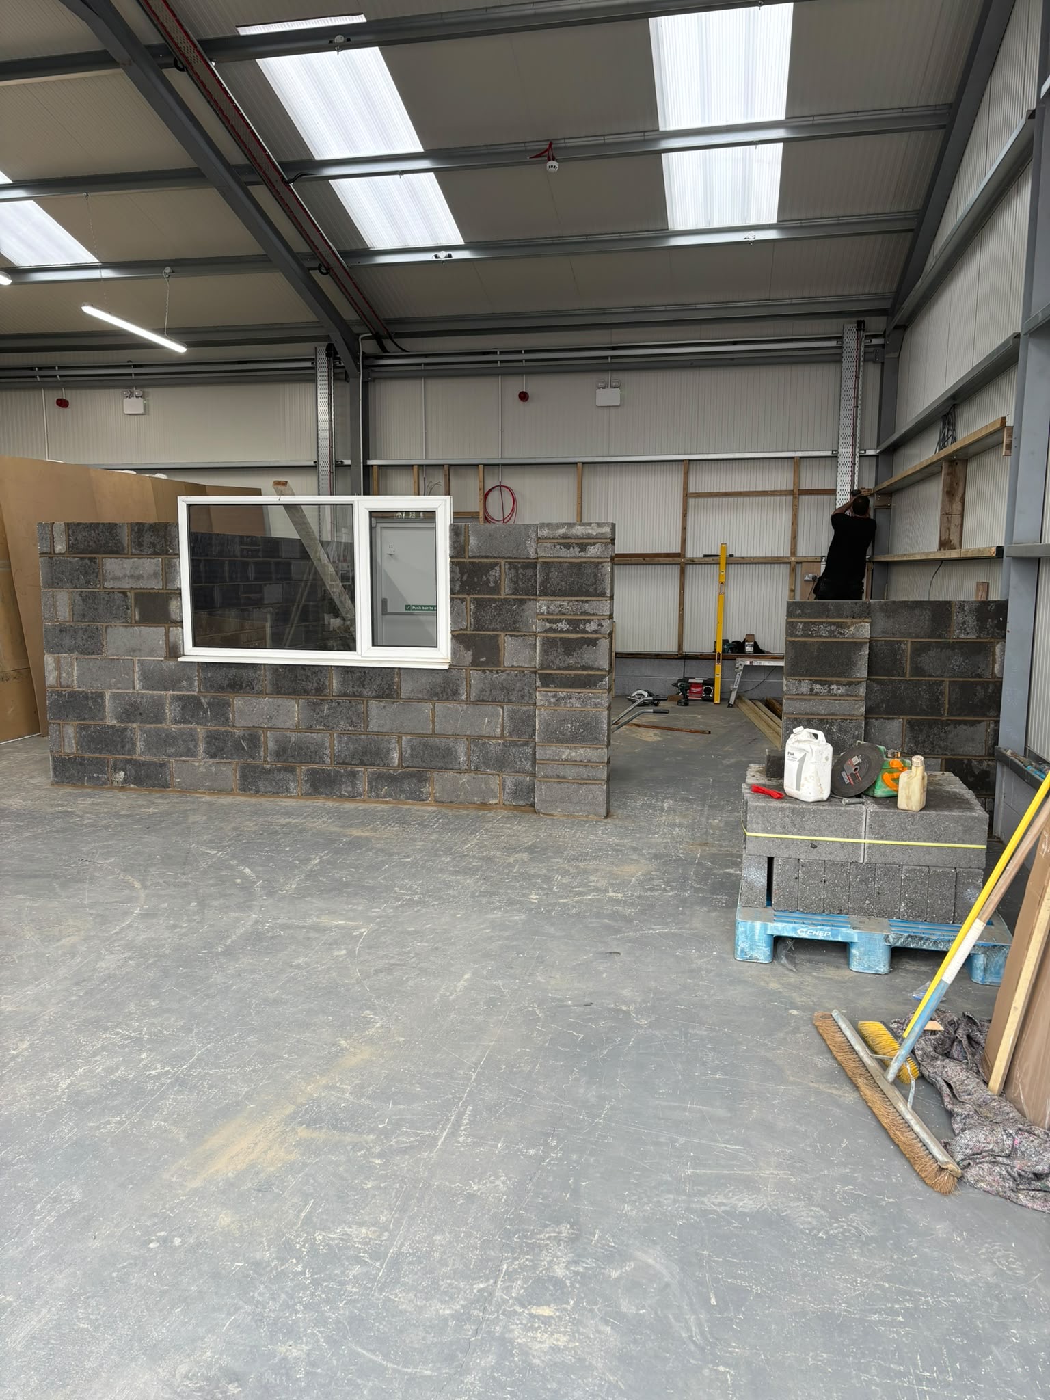
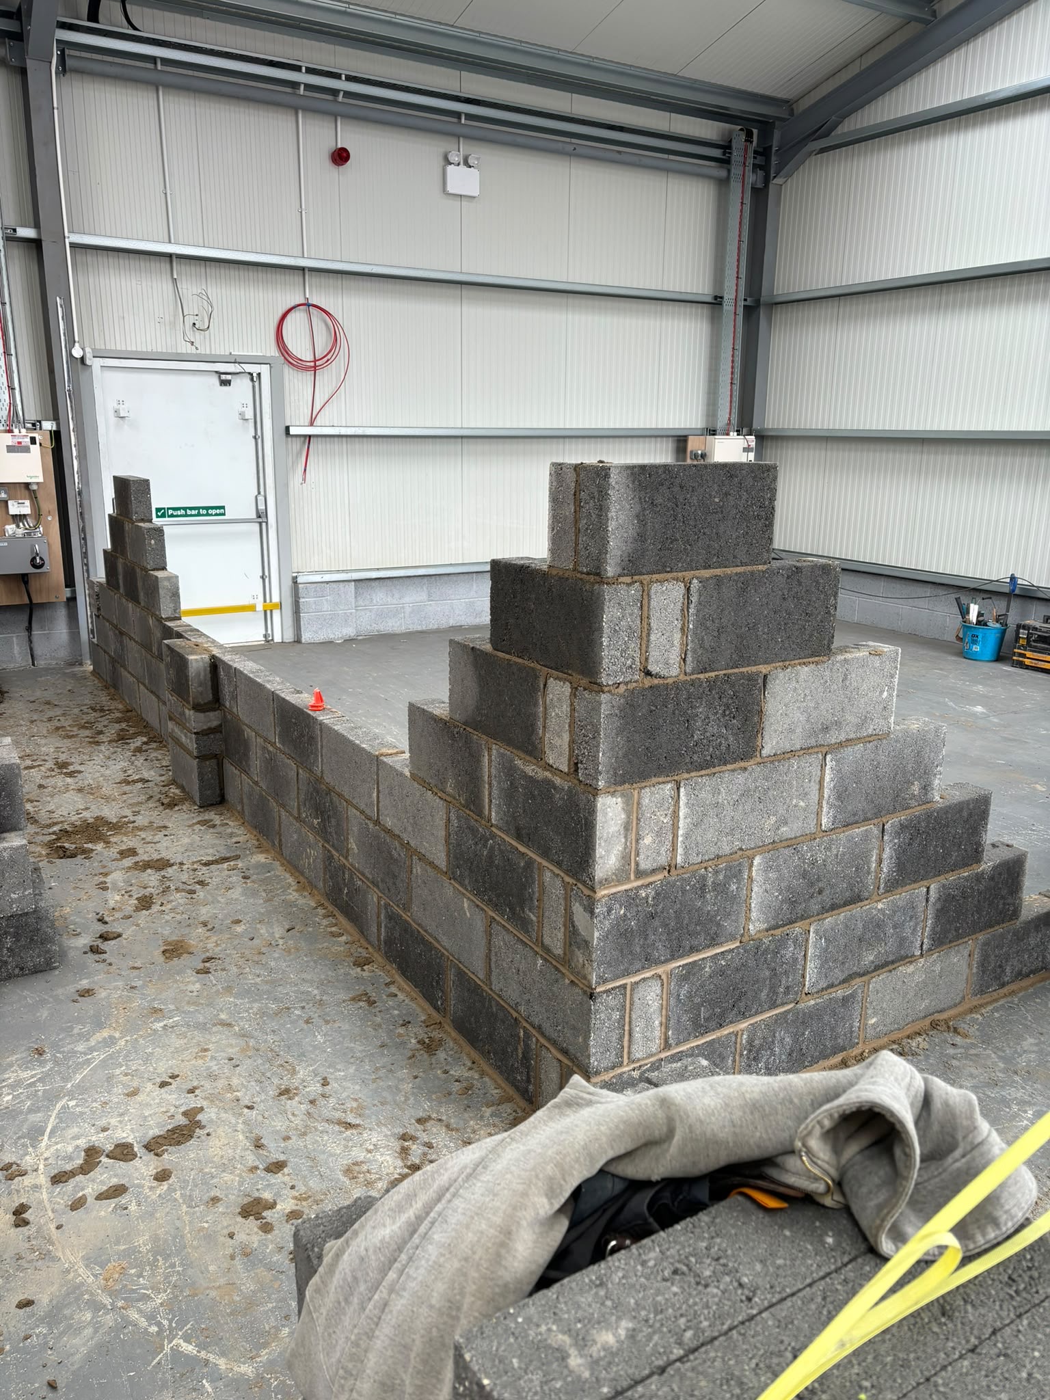
The project involved constructing new internal walls using concrete blockwork, carefully creating a separate enclosed space within the existing steel-framed building. Window and doorway openings were incorporated into the design to provide natural light, visibility and convenient access.
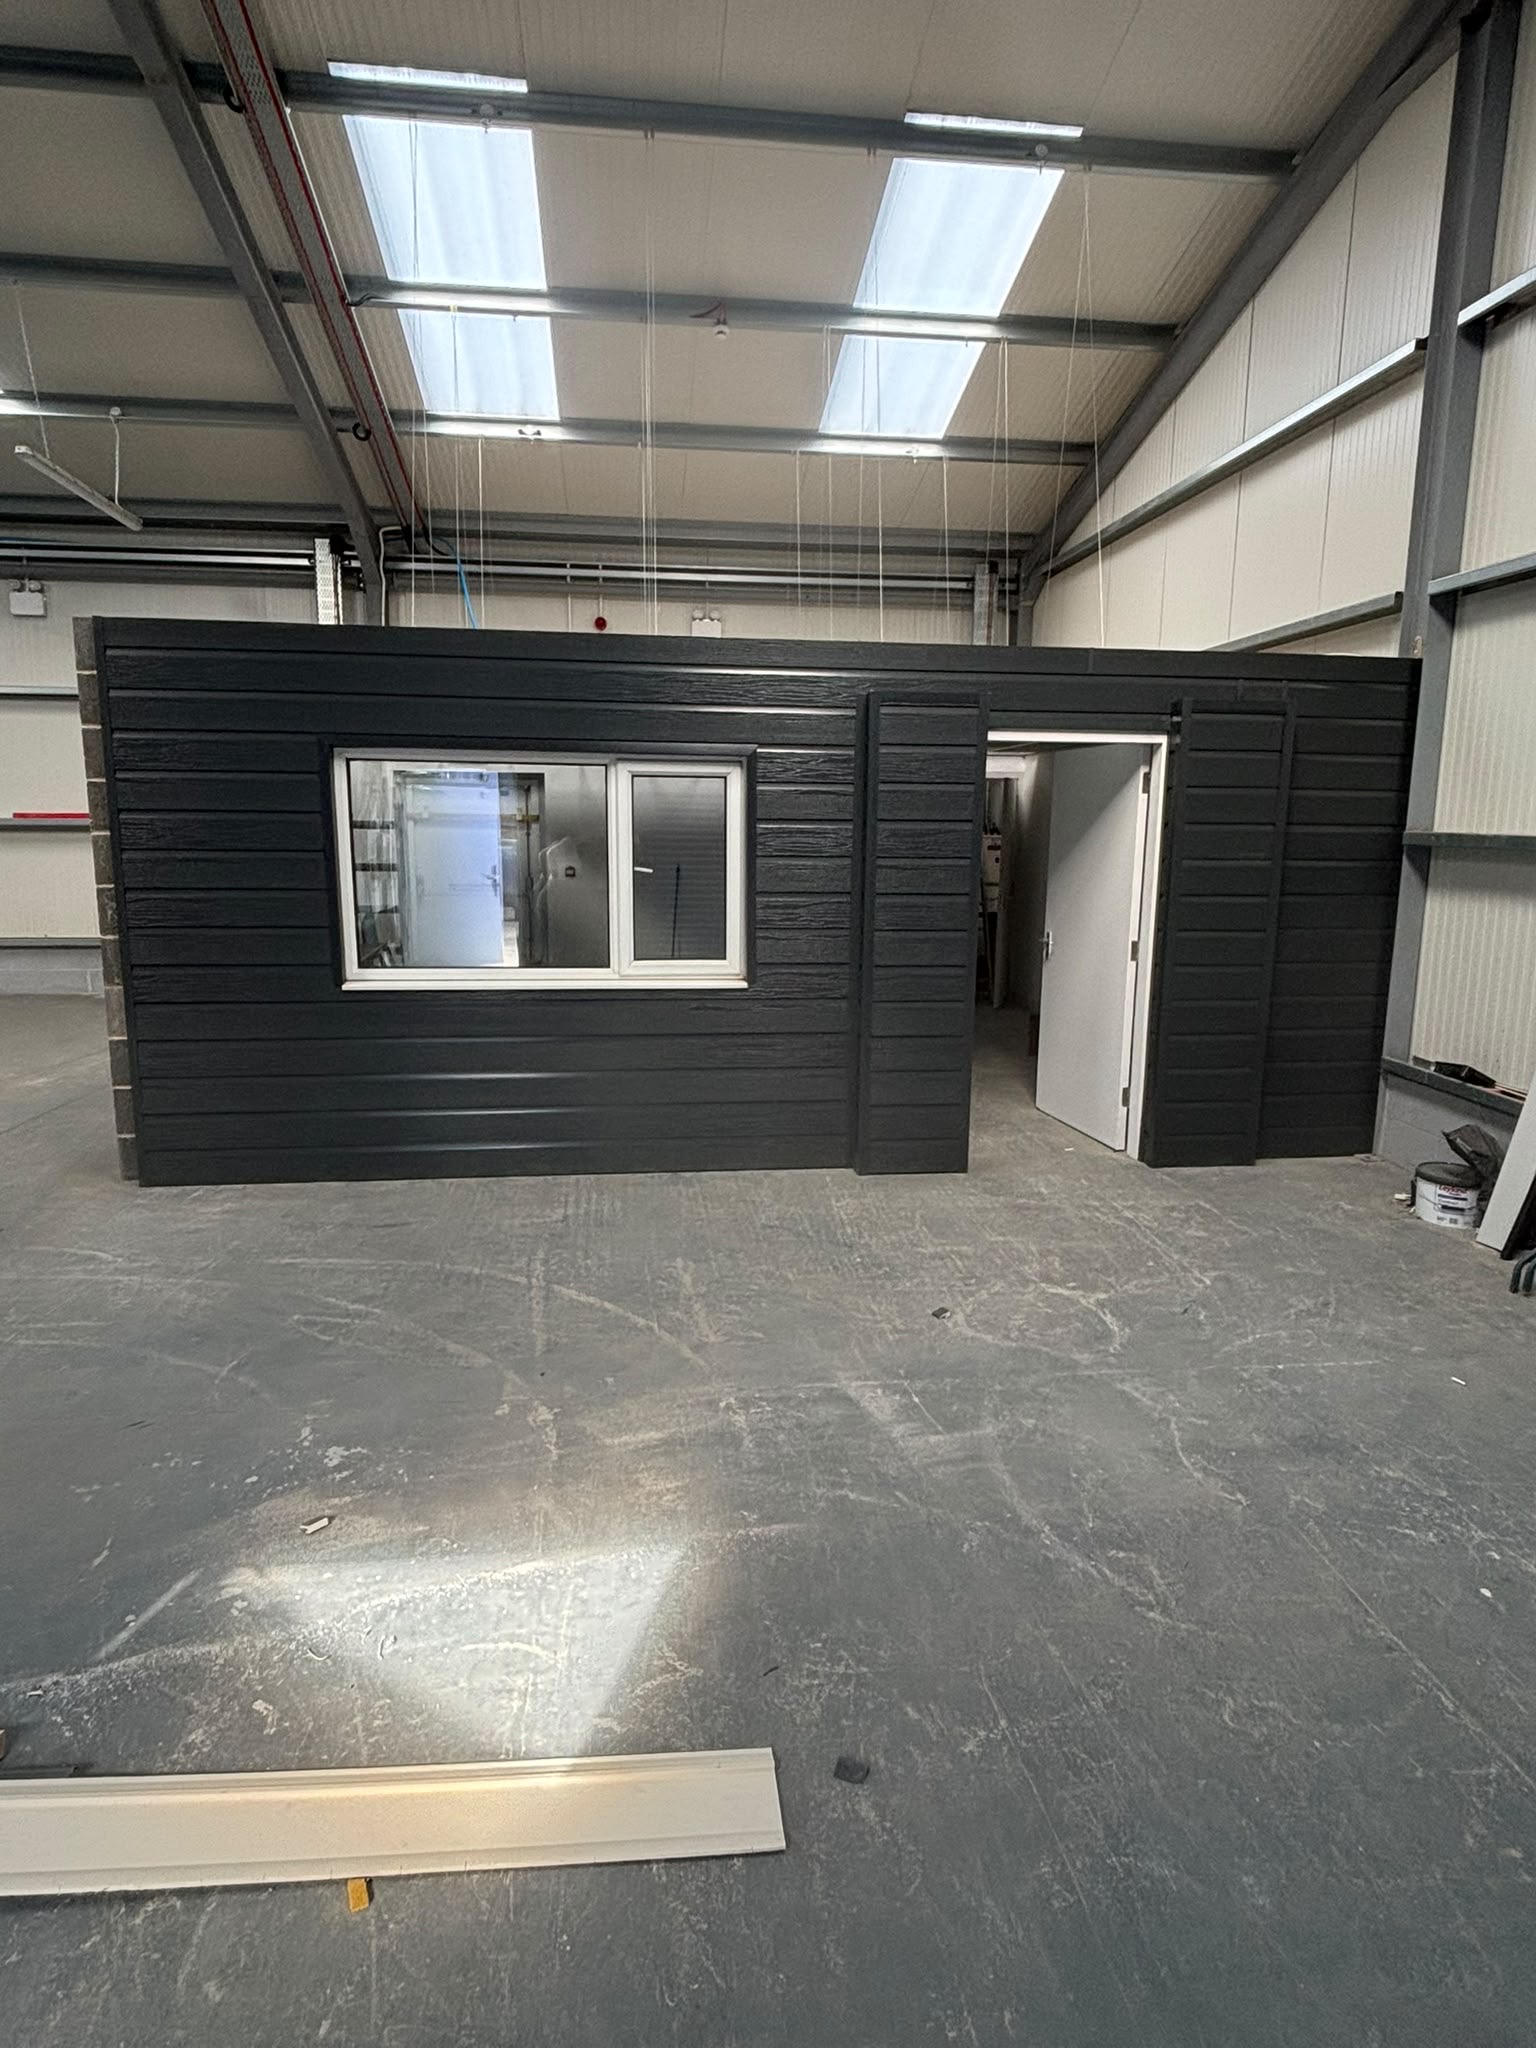
Once the blockwork was complete, timber battens were installed to accommodate the external wall cladding. The structure was then finished in contemporary charcoal-grey horizontal cladding, giving the new office a sleek, modern appearance that contrasts beautifully with the surrounding industrial warehouse.
The addition of crisp white window and door frames complements the dark exterior, creating a striking and professional finish.
The Finished Result
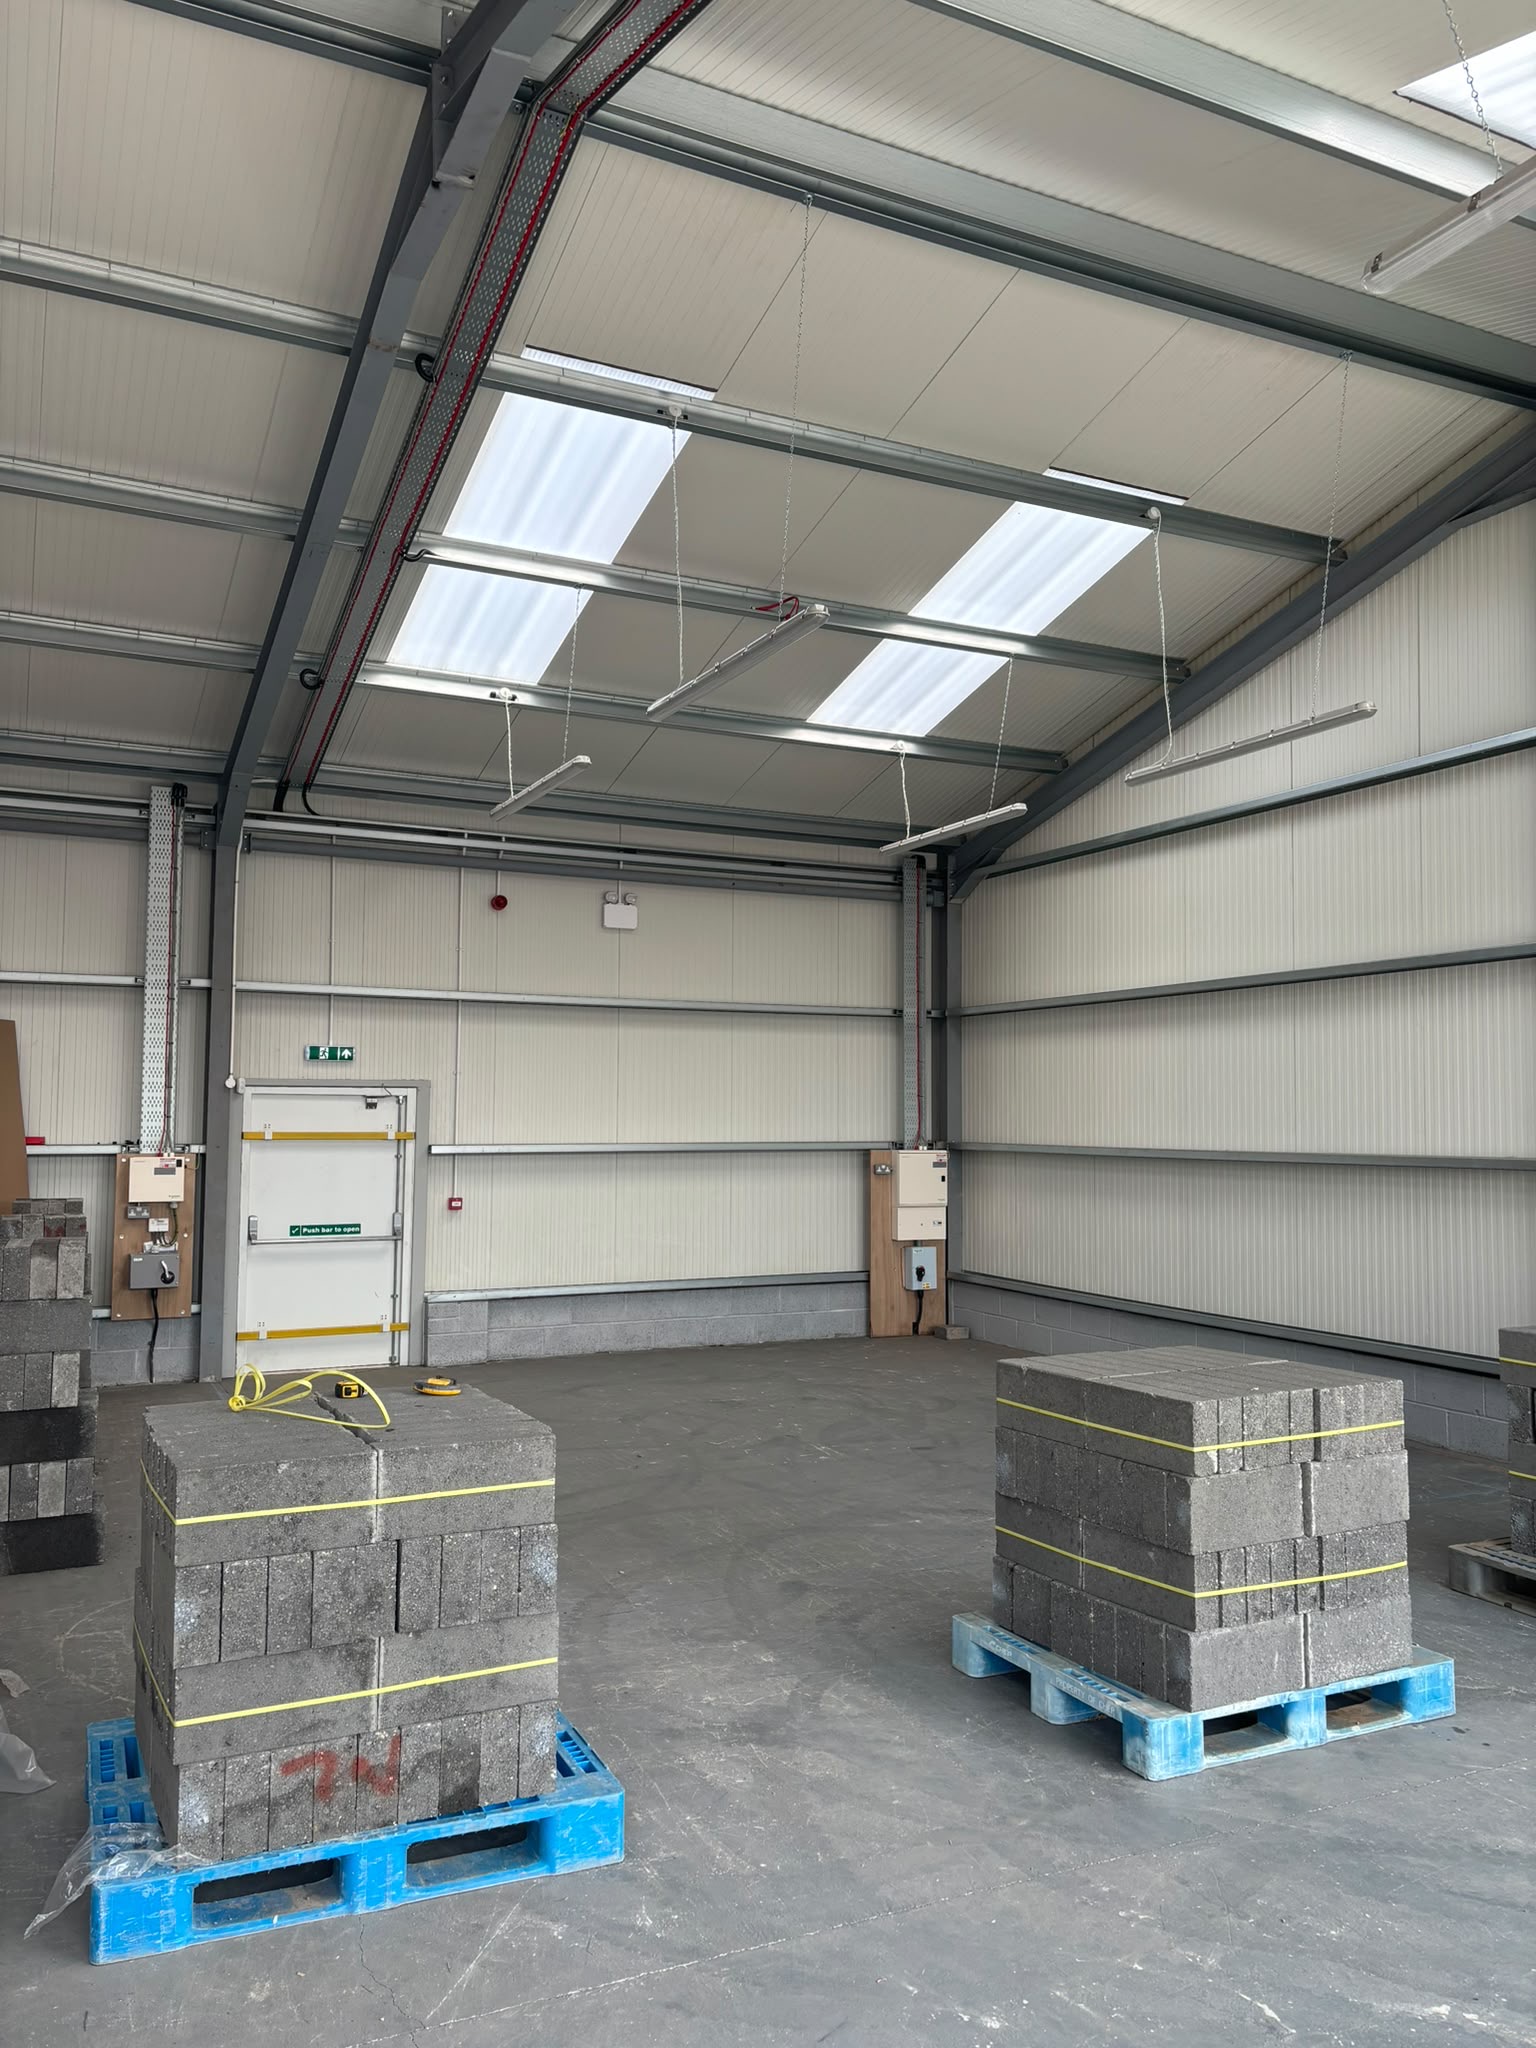
A fantastic transformation from an empty warehouse floor into a purpose-built internal office structure that combines practicality, durability and modern design.
This project demonstrates D&L Construction’s versatility and attention to detail, delivering high-quality commercial building solutions tailored to the needs of each individual client.